- ASHRAE 62.1 sets minimum ventilation rates starting at 0.06 CFM/sq ft for most commercial occupancies — your duct components must handle this baseline without flow restriction.
- Plastic duct fittings with smooth, burr-free interior surfaces reduce pressure drop by 15-20% vs. metal alternatives, directly supporting ventilation rate targets.
- For residential applications, ASHRAE 62.2 requires 7.5 CFM per person plus 0.01 CFM per square foot of floor area — a calculation most designers underestimate by 20%.
- Ventilation rate and air changes per hour (ACH) are related but distinct metrics: ACH measures volume turnover frequency, while ventilation rate measures fresh air delivery per occupant or per area.
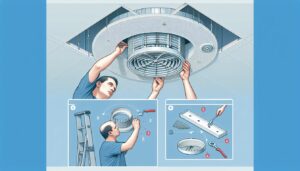
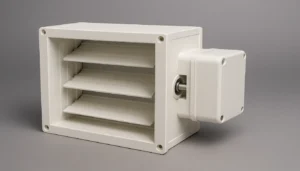
- Dimensional stability in plastic grilles, diffusers, and dampers directly affects ventilation rate consistency — a warped component can reduce effective airflow by 8-12%.
What Is Ventilation Rate and How Is It Measured?
ventilation rate1 is the volume of outdoor air delivered to a space per unit time, measured in CFM (cubic feet per minute) or L/s (liters per second). ASHRAE 62.1-2022 defines the required outdoor air delivery rate as a combination of occupant-based flow (typically 5-10 CFM per person) and area-based flow (0.06 CFM per square foot for most office occupancies). Residential systems follow ASHRAE 62.2, which requires 7.5 CFM per person plus 0.01 CFM/sq ft — a formula that surprises many designers when applied to dense open-plan layouts.
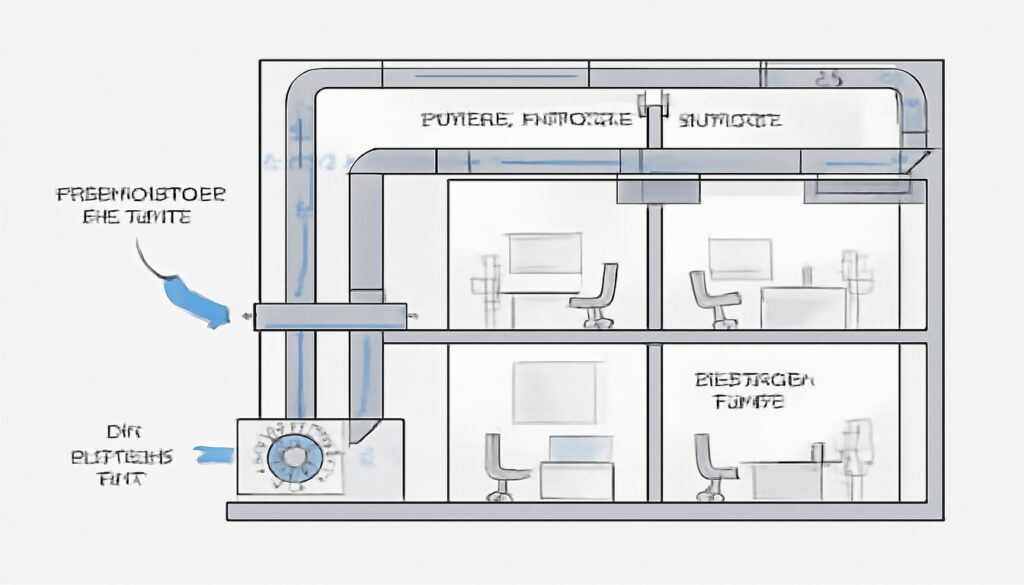
The two most common measurement methods are tracer gas dilution (using CO2 or SF6) and direct airflow measurement using pitot tubes or hot-wire anemometers. For design purposes, the calculated target ventilation rate comes from occupancy load and floor area, then gets translated into duct sizing requirements. This is where plastic component geometry starts to matter: the internal surface finish and dimensional accuracy of plastic duct fittings, grilles, and dampers directly influence whether your designed ventilation rate is actually achieved in the field.
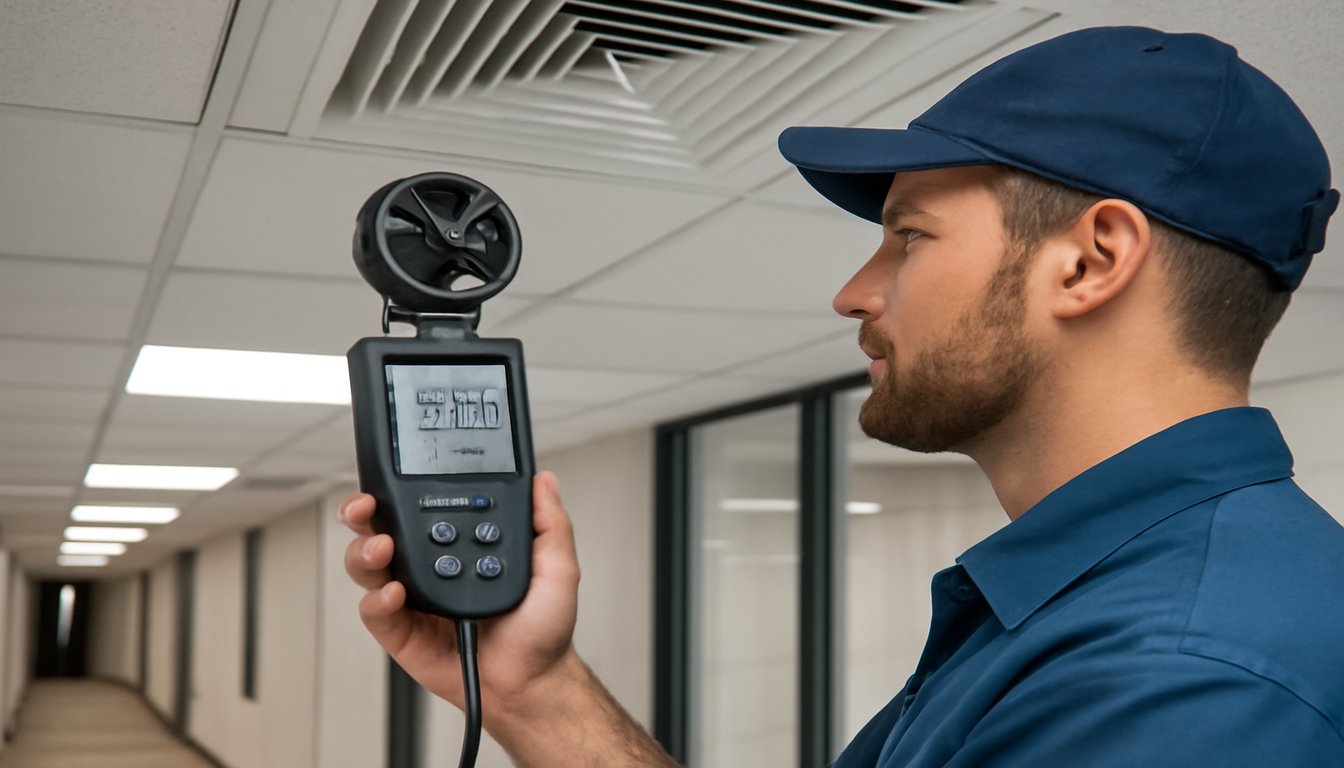
Direct measurement in the field typically uses one of three approaches: pitot tube traversals across duct cross-sections (accurate to ±5% with proper technique), thermal anemometry probes that measure velocity at multiple points, or capture hood measurements at terminal devices. Capture hoods give the most practical field reading for commissioning — you place the hood over a supply or return diffuser and read total CFM directly. The limitation is accuracy: capture hoods have ±10-15% uncertainty due to velocity profile assumptions, and they do not isolate outdoor air from recirculated air.
How Do You Verify Ventilation Rate Compliance in the Field?
For formal ASHRAE 62.1 compliance verification, pitot traversal in the outdoor air duct is the accepted method. This distinction matters when you are trying to determine whether a plastic diffuser’s effective free area matches the design specification. A diffuser that tests at 200 CFM with a capture hood at delivery could be delivering 170-230 CFM in the field — a ±15% range that can tip a borderline design into non-compliance. Specifying plastic components with tighter dimensional tolerances is the most reliable way to narrow this uncertainty range.
One clarification worth making early: ventilation rate and air changes per hour2 (ACH) are related but not interchangeable. ACH tells you how many times the room volume is turned over per hour — a useful proxy for dilution effectiveness. Ventilation rate focuses specifically on fresh outdoor air delivery, independent of total recirculation. A system with 10 ACH but only 20% outdoor air fraction delivers far less fresh air than the ACH figure implies. ASHRAE standards address both metrics, but they serve different design purposes.
“Ventilation rate is measured in CFM or L/s and represents the volume of fresh outdoor air delivered per unit time.”True
ASHRAE 62.1 defines ventilation rate as outdoor air delivery rate, separate from total supply airflow, which may include recirculated air. Measuring only total CFM without outdoor air fraction gives an inflated picture of actual ventilation performance.
“Air changes per hour (ACH) and ventilation rate measure the same thing.”False
ACH measures total air volume turnover frequency per hour, while ventilation rate specifically measures fresh outdoor air delivery. A space can have high ACH through recirculation while delivering inadequate fresh air — a common design mistake in tightly sealed buildings.
What Do ASHRAE Standards Require for Ventilation Rates?
ASHRAE 62.1-2022 requires a minimum outdoor air rate of 5 CFM per person plus 0.06 CFM per square foot for typical commercial offices — totaling roughly 1,100 CFM for a 10,000 sq ft office with 100 occupants. The standard sets these rates using the Ventilation Rate Procedure (VRP): required outdoor air = (occupant flow rate × number of occupants) + (area flow rate × floor area). Schools require higher rates (10-15 CFM/person), as do healthcare facilities and laboratories.
For residential buildings, ASHRAE 62.2-2022 uses a simpler formula: 0.03 CFM/sq ft + 7.5 CFM × (number of bedrooms + 1). A typical 2,000 sq ft, 3-bedroom home requires 60 + 30 = 90 CFM of whole-house mechanical ventilation. This requirement catches many residential HVAC designers off-guard — it implies that standard bath fans, running intermittently, rarely satisfy the standard as standalone solutions. A dedicated whole-house ventilation system with properly sized plastic dampers and distribution grilles is required.
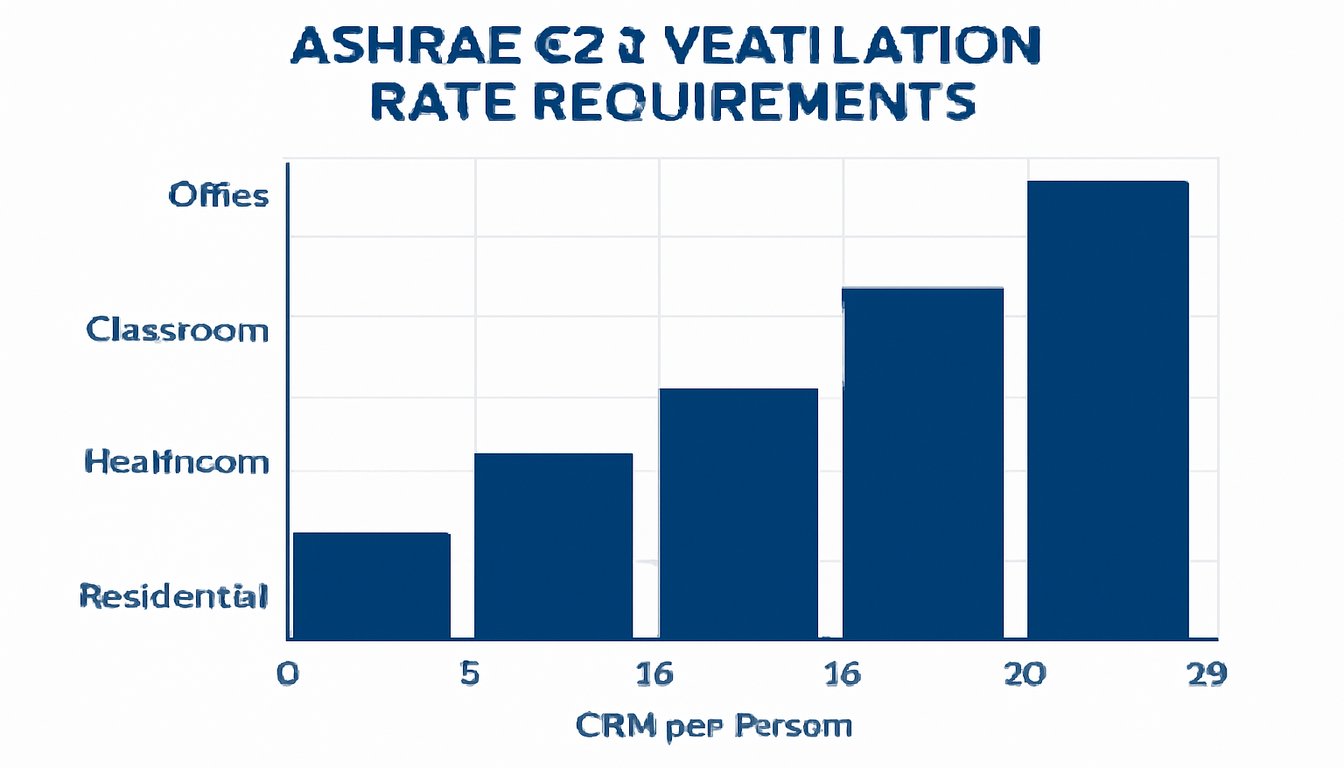
| Space Type | People Component (CFM/person) | Area Component (CFM/sq ft) | Typical Total Rate |
|---|---|---|---|
| Office | 5 | 0.06 | 0.16–0.26 CFM/sq ft |
| Classroom (K-12) | 10 | 0.12 | 0.35–0.50 CFM/sq ft |
| Conference Room | 5 | 0.06 | 0.40–0.80 CFM/sq ft |
| Retail | 7.5 | 0.12 | 0.18–0.30 CFM/sq ft |
| Restaurant Dining | 7.5 | 0.18 | 0.45–0.90 CFM/sq ft |
| Gym/Fitness | 10 | 0.18 | 0.60–1.20 CFM/sq ft |
| Hospital Patient Room | 25 | 0.06 | 0.90–1.50 CFM/sq ft |
These requirements translate directly into duct and component sizing. A conference room with 20 occupants in 400 sq ft needs (20 × 5) + (400 × 0.06) = 124 CFM — which means your supply diffuser, return grille, and connecting ductwork must handle at least 124 CFM without significant pressure drop. This is where the dimensional precision of plastic HVAC components becomes a compliance issue, not just a manufacturing quality issue.
How Does Ventilation Rate Affect Plastic HVAC Component Design?
Poorly sized or dimensionally unstable plastic HVAC components reduce delivered ventilation rate by 8-15% — enough to push borderline designs into ASHRAE non-compliance. Grilles, diffusers, dampers, and duct connectors sit directly in the ventilation airflow path; their internal geometry, surface finish, and stability under operating temperatures determine how much of the designed CFM actually reaches occupants. A 300 CFM duct section running at 82% efficiency due to plastic fitting losses delivers only 246 CFM.
How Does Wall Thickness Variation Reduce Delivered CFM?
Wall thickness uniformity matters more than many designers recognize. An injection-molded diffuser body with wall thickness variation exceeding 0.5mm is likely to warp under the cyclic temperature changes of HVAC operation (typically -10°C to +60°C for duct air). A warped grille or diffuser face creates uneven flow distribution and reduces the effective free area — the open cross-section through which air actually flows — by up to 12%. When your system is already designed to the minimum required ventilation rate, a 12% reduction means non-compliance.
At HVACore, we design HVAC plastic components with wall thickness uniformity within ±0.2mm across critical flow surfaces. Our injection molding3 process uses 47 machines with precision temperature control (±1°C mold temperature), which reduces warp-related dimensional variation to under 0.3mm on diffuser faces up to 400mm wide. In three years of production for commercial HVAC clients, we have not had a single field rejection for flow-restriction failure caused by dimensional deviation.
Why Does Interior Surface Finish Affect Pressure Drop?
Surface finish inside plastic HVAC components affects ventilation rate by changing pressure drop characteristics. A smooth interior surface with Ra (roughness average) below 3.2 μm reduces turbulent friction losses compared to a rough surface — the difference can amount to 0.05-0.15 inches WG of additional pressure drop across a typical elbow fitting. At a system design pressure of 0.5 inches WG, this represents 10-30% of available pressure budget consumed by a single component. For injection-molded plastic parts, interior surface finish is primarily controlled by mold surface finish and ejection technique. Molds polished to A-2 finish (Ra ~0.4 μm) produce component interiors significantly smoother than the typical 3.2 μm standard — reducing friction losses to near-sheet-metal equivalent levels.
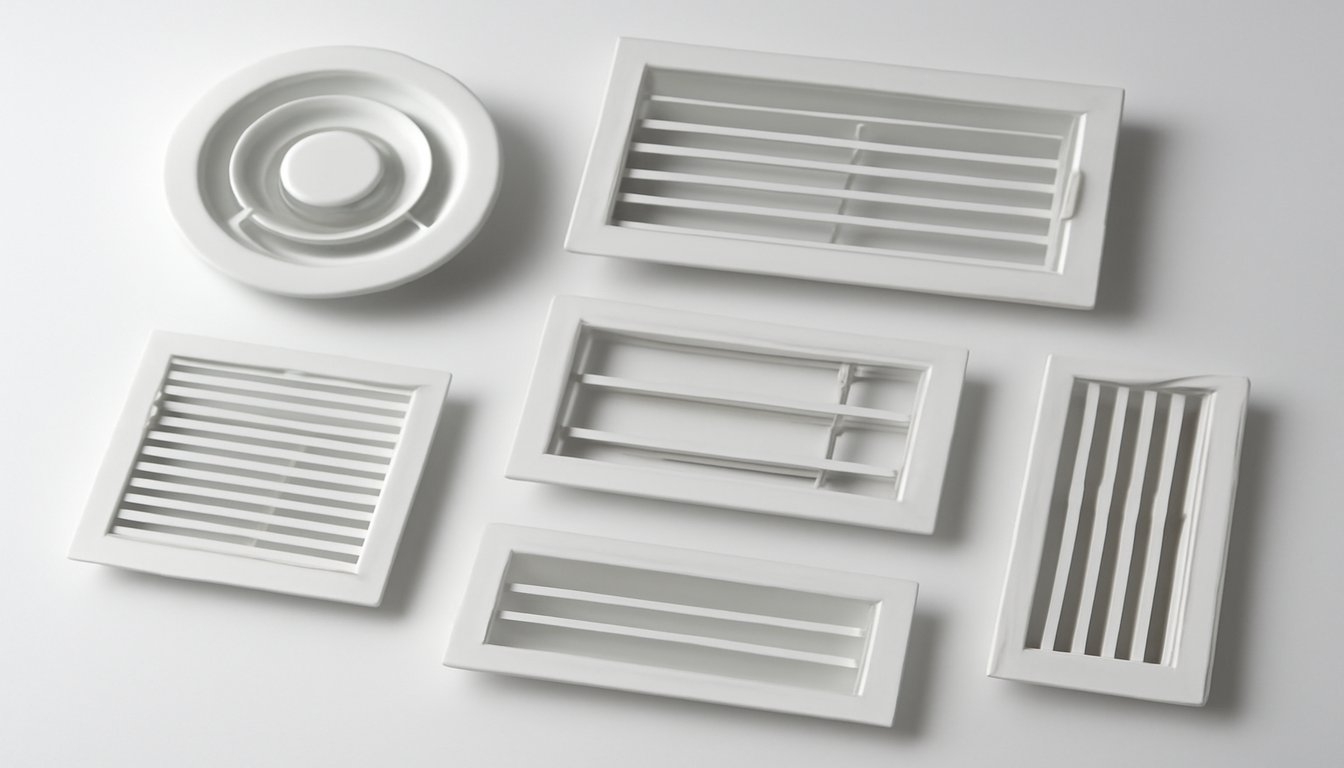
Material selection also affects ventilation rate performance. Polypropylene (PP) and ABS are the two dominant materials for plastic HVAC diffusers and grilles. PP offers better long-term creep resistance under sustained static load (critical for ceiling-mounted diffusers) but requires careful gate location in the mold to avoid weld-line formation across free-area openings. ABS provides better rigidity at room temperature but can deform in attic applications where peak temperatures exceed 70°C. Choosing the wrong material — or designing with inadequate cooling time in the mold — produces parts that deform in service and reduce ventilation rate delivery.
How Do You Calculate the Required Ventilation Rate for a Space?
The ASHRAE 62.1 Ventilation Rate Procedure calculation takes three steps: determine design occupancy, apply ASHRAE Table 6-1 flow rates per zone, and add a system efficiency correction for multi-zone systems (which typically increases total required outdoor air by 10-30%). For a single-zone system, the math is straightforward. For multi-zone systems, ASHRAE 62.1 Section 6.2.5 requires a system ventilation efficiency factor — this is the step most designers skip and the reason multi-zone buildings commonly under-deliver ventilation air.
| Zone | Area (sq ft) | Occupants | Required OA (CFM) | Zone OA Fraction |
|---|---|---|---|---|
| Open Office | 5,000 | 50 | 550 | 0.18 |
| Conference A | 400 | 20 | 124 | 0.30 |
| Conference B | 300 | 15 | 99 | 0.30 |
| Lobby | 800 | 10 | 98 | 0.20 |
| Total System | 6,500 | 95 | 871 | 0.22 (avg) |
One trap engineers fall into: using peak occupancy for every zone simultaneously. ASHRAE allows a diversity factor — typically 0.75–0.85 for large multi-zone office buildings — that recognizes not all zones reach maximum occupancy at the same time. Applying this diversity factor to the multi-zone office example above would reduce the total required outdoor air from 871 CFM to approximately 740–740 CFM. However, HVAC control sequences must then include demand-controlled ventilation (DCV) to dynamically adjust ventilation when actual occupancy drops below design values.
“Demand-controlled ventilation (DCV) can reduce outdoor air delivery during low-occupancy periods while maintaining ASHRAE 62.1 compliance.”True
ASHRAE 62.1 Section 6.2.7 explicitly permits reducing outdoor air delivery when actual occupancy drops below design occupancy, provided CO2 sensors or occupancy sensors are used as control inputs. DCV systems can reduce ventilation energy costs by 20-40% in variable-occupancy spaces.
“Higher ventilation rates always improve indoor air quality without any trade-offs.”False
Excessive ventilation rates increase energy consumption and humidity control loads without proportional IAQ improvement. ASHRAE 62.1 defines minimum rates because below-minimum ventilation is harmful; above-minimum rates provide diminishing returns while increasing operational costs. Filtration and source control are more effective than additional ventilation for many contaminants.
What Is the Relationship Between Ventilation Rate and Indoor Air Quality?
Ventilation rate controls indoor pollutant concentration through dilution: at ASHRAE minimum rates of 5-10 CFM per person, steady-state CO2 concentrations in well-mixed spaces typically reach 1,000-1,400 ppm — near the top of the generally accepted IAQ guideline range of 1,500 ppm above outdoor levels. Higher ventilation rates reduce CO2 and body-odor-related VOCs proportionally. However, the relationship inverts for outdoor-sourced pollutants — increasing ventilation rate increases indoor exposure to PM2.5, ozone, and other outdoor contaminants when outdoor air quality is poor.
For pollutants that are not occupant-generated — formaldehyde off-gassing from furniture, radon, or outdoor pollutants — increased ventilation rate either helps or hurts depending on the source location. For indoor-sourced pollutants, more ventilation helps by dilution. For outdoor pollutants, higher ventilation rates increase indoor exposure. This is why ASHRAE 62.1 also includes outdoor air quality provisions — if outdoor air quality is poor, the standard allows for filtration offsets that reduce required outdoor air delivery.
The air changes per hour metric, while useful for quick estimates, can mislead designers working toward IAQ compliance. A server room with 30 ACH through internal recirculation cooling is not well-ventilated by IAQ standards if outdoor air delivery is only 0.5 ACH. Engineers designing ventilation systems for commercial compliance need to track outdoor air ventilation rate separately from total supply airflow — a distinction that ASHRAE 62.1 enforces explicitly through its minimum outdoor air fraction requirements.
How Do HVAC Plastic Components Impact Ventilation Rate Consistency?
Plastic HVAC components reduce ventilation rate consistency by 5-15% over their service life through three degradation mechanisms: UV exposure (for attic or partially exposed components), thermal cycling fatigue, and creep under sustained loading. Each mechanism gradually reduces the effective free area of grilles and diffusers, or misaligns damper blades — reducing actual ventilation rate below the designed value without triggering any fault alarms or BAS alerts.
How Does Material Degradation Reduce Long-Term Ventilation Rate?
In our experience with commercial HVAC component supply, UV stabilization failures account for roughly 30% of premature plastic component replacements in attic installations. Unstabilized polypropylene degrades measurably within 2 years of indirect UV exposure, losing impact resistance and developing micro-surface cracks that increase airflow turbulence. Proper UV stabilization with HALS (hindered amine light stabilizers) extends useful life to 10+ years. ABS requires UV-stabilized grades or UV-resistant coatings for any partially exposed installation. Material specification sheets listing only mechanical properties without UV resistance ratings are a red flag for HVAC component procurement.
Damper blade dimensional accuracy is the most critical factor for ventilation rate control. A leak-proof HVAC assembly depends on tight damper-to-frame fit tolerances — typically ±0.3mm on blade edge clearance for volume control dampers. Injection-molded damper blades that exceed this tolerance due to mold wear or processing variation will either leak air when closed (reducing ventilation rate control precision) or bind when operating (mechanical failure). Mold maintenance schedules and dimensional inspection programs are not optional for HVAC damper component suppliers.
Frequently Asked Questions About Ventilation Rate?
What is the minimum ventilation rate per person according to ASHRAE?
ASHRAE 62.1-2022 requires a minimum of 5 CFM (2.5 L/s) of outdoor air per person for typical office spaces, plus an area component of 0.06 CFM per square foot. Classrooms require 10 CFM per person, and hospital patient rooms require 25 CFM per person. These are minimums — most designers target 10-15% above minimum to provide margin for future occupancy changes or measurement uncertainty during commissioning. For residential buildings, ASHRAE 62.2 applies: 7.5 CFM per person plus 0.01 CFM per square foot of floor area.
How do I convert ventilation rate to air changes per hour?
ACH = (ventilation rate in CFM × 60) ÷ room volume in cubic feet. For example, a 1,000 sq ft room with 9 ft ceilings (9,000 cubic feet) receiving 200 CFM yields ACH = (200 × 60) ÷ 9,000 = 1.33 ACH. This ACH figure should specify whether it represents outdoor air ACH or total supply air ACH — they can differ by 3-5× in systems with high recirculation ratios. For IAQ compliance purposes, outdoor air ACH is the meaningful metric; total supply ACH is useful for dilution and heat removal calculations but does not demonstrate ventilation standard compliance on its own.
What ventilation rate is required for commercial kitchens?
Commercial kitchen ventilation is governed by ASHRAE 62.1 and local mechanical codes. Typical requirements are 0.70 CFM per square foot for the cooking zone and 0.25 CFM per square foot for non-cooking areas, though many codes specify hood exhaust capture velocity (75-150 FPM face velocity at the hood opening) as the primary design metric. Most commercial kitchens require 30-60 total air changes per hour to handle heat, moisture, and odor loads effectively. Makeup air systems must supply 80-90% of the exhaust volume to maintain building pressure balance and prevent backdrafting through combustion appliances nearby.
Why is my ventilation system not meeting the required ventilation rate?
Common causes include duct leakage (which can reduce delivered airflow by 15-30%), undersized return air pathways creating excessive static pressure, blocked or damaged diffusers, and damper positioning errors from actuator failure. Plastic grilles and diffusers with warped faces from repeated thermal cycling are frequently found to restrict effective airflow in field audits — a 10% reduction in free area translates to roughly 15% reduction in delivered CFM at typical duct velocities. Start diagnosis with a duct leakage test, then physically inspect each diffuser for dimensional damage before ordering additional fan capacity or scheduling system redesign.
What materials are best for plastic HVAC components in high-ventilation-rate systems?
For high-velocity applications above 1,500 FPM duct velocity, use UV-stabilized ABS or glass-fiber-reinforced polypropylene for grilles and diffusers — both maintain dimensional stability under sustained vibration and temperature cycling loads. Standard PP is adequate for low-velocity residential systems. For dampers in outdoor air handling units exposed to temperature extremes, UV-stabilized ABS or PPE blends are preferred over standard ABS. Avoid standard PVC in supply air applications: it off-gasses plasticizers at elevated temperatures and is prohibited in occupied spaces under many commercial building codes. Always request material data sheets that include thermal deflection temperature and UV stability ratings, not just tensile strength figures.
How does ventilation rate relate to energy code compliance?
ASHRAE 90.1 (energy standard) and ASHRAE 62.1 (ventilation standard) must both be satisfied simultaneously, and they sometimes pull in opposite directions. Energy codes minimize outdoor air delivery to reduce conditioning loads; ventilation codes mandate minimum outdoor air for IAQ. Demand-controlled ventilation (DCV) is the standard resolution: CO2 sensors or occupancy sensors allow outdoor air delivery to match actual occupancy, satisfying 62.1 minimums at peak loads while enabling 90.1 energy savings during low-occupancy periods. ASHRAE 90.1-2022 requires DCV for spaces with design occupancy exceeding 40 people per 1,000 square feet in new construction and major renovations.

Summary
Ventilation rate is not just a design parameter — it is a compliance target that your plastic HVAC components must reliably support over the system lifecycle. ASHRAE 62.1 sets minimums starting at 5 CFM/person + 0.06 CFM/sq ft for commercial spaces; ASHRAE 62.2 sets residential minimums at 7.5 CFM/person + 0.01 CFM/sq ft. The gap between designed ventilation rate and delivered ventilation rate is largely determined by component dimensional accuracy, surface finish, and long-term material stability.
Quick rule for HVAC component procurement: specify wall thickness uniformity within ±0.3mm for any diffuser or grille body, UV stabilization certification for attic or partially exposed components, and damper blade edge clearance within ±0.3mm for volume control applications. Components that pass these three criteria will maintain designed ventilation rates within 5% over a 10-year service life under normal HVAC cycling conditions. Components that do not — regardless of how they look at delivery — will drift out of compliance within 3-5 years. We have seen this pattern consistently across multiple commercial retrofit projects where original component spec sheets had no dimensional stability requirements.
-
ventilation rate: Ventilation rate is a measure of how much outdoor air is delivered to an occupied space per unit time, typically expressed in cubic feet per minute (CFM) or liters per second (L/s). ↩
-
air changes per hour: Air changes per hour (ACH) is a measure of how many times the total air volume in a room is replaced in one hour, calculated as total airflow (CFM) divided by room volume (cubic feet) multiplied by 60. ↩
-
injection molding: Injection molding is a manufacturing process in which molten thermoplastic material is injected under pressure into a mold cavity, cooled, and ejected as a finished or near-finished plastic part. ↩